<-- style PDP --> 1599 Woodbine Heights Boulevard, Toronto - Detached for sale for $2,250,000
  • new
  • for sale

1599 Woodbine Heights Boulevard

Toronto, Ontario, M4B 3A3 - O'Connor-Parkview

$2,250,000

  • Neighbourhood

    O'Connor-Parkview

  • Major Intersection

    St. Clair Ave E/ O'Connor Dr.

  • Listed Since: 9 day(s)

  • Last update: 2 day(s) ago

Overview

  • Property Type

    Detached, 2-Storey

  • Bedrooms

    4 + 1

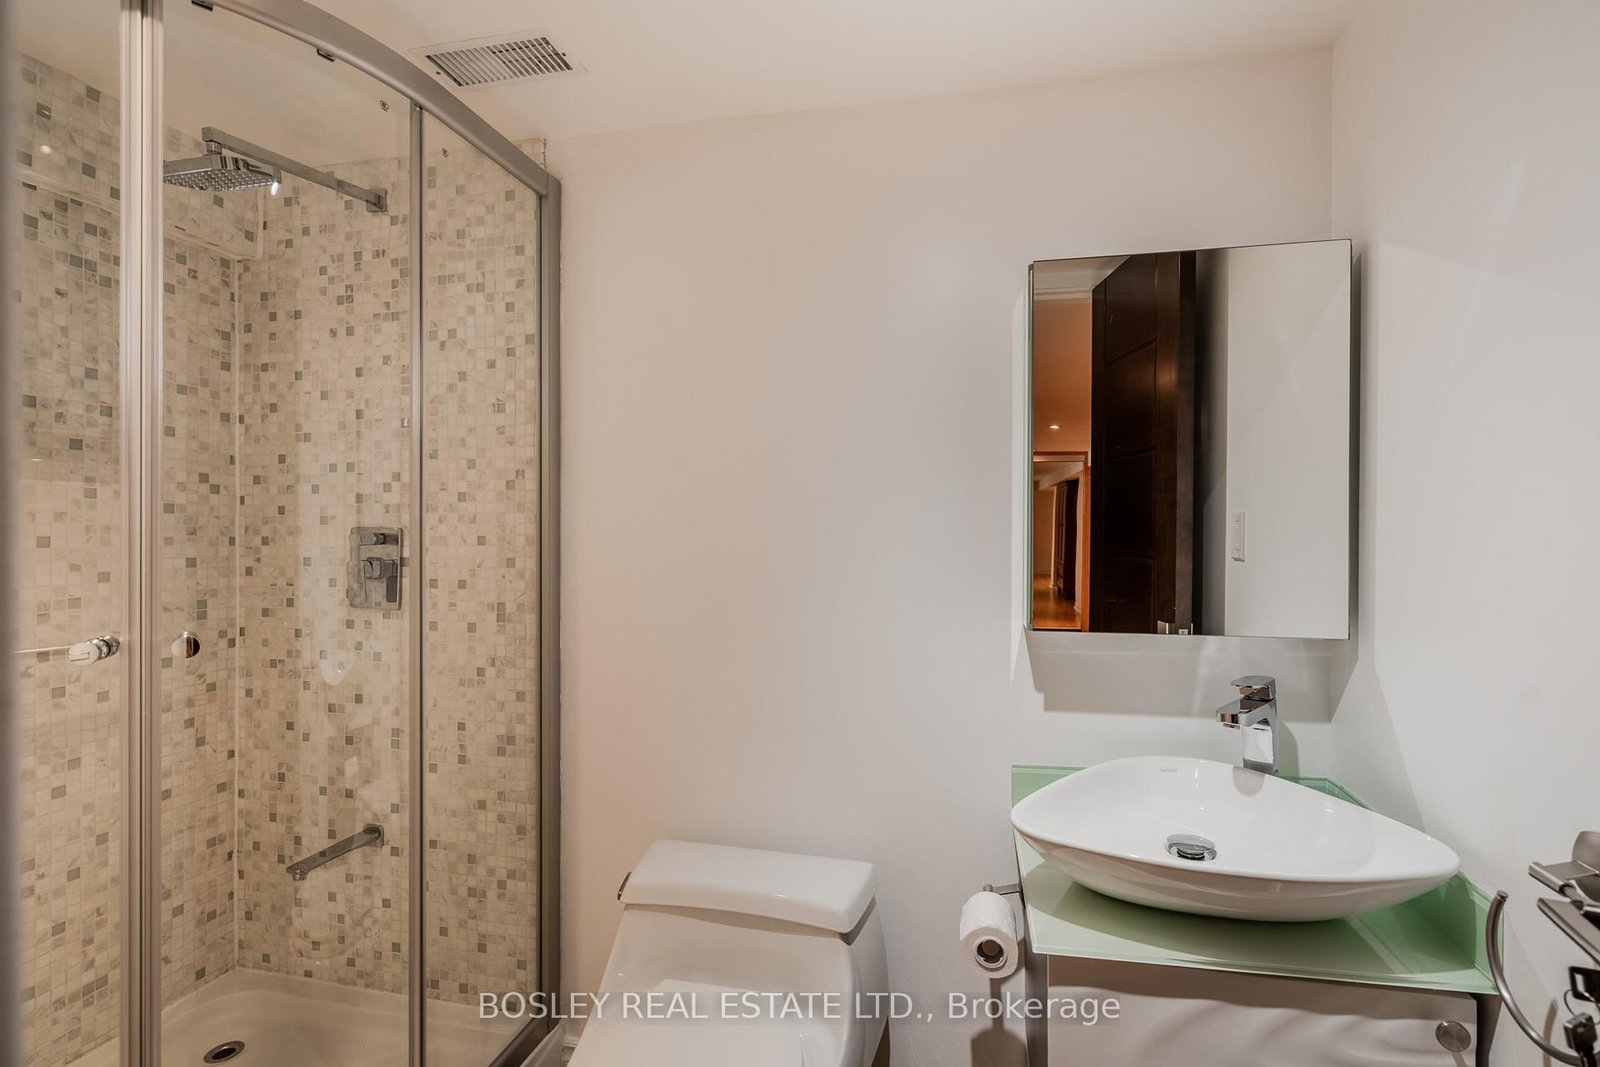
  • Bathrooms

    5

  • Basement

    Finished

  • Kitchen

    1

  • Total Parking

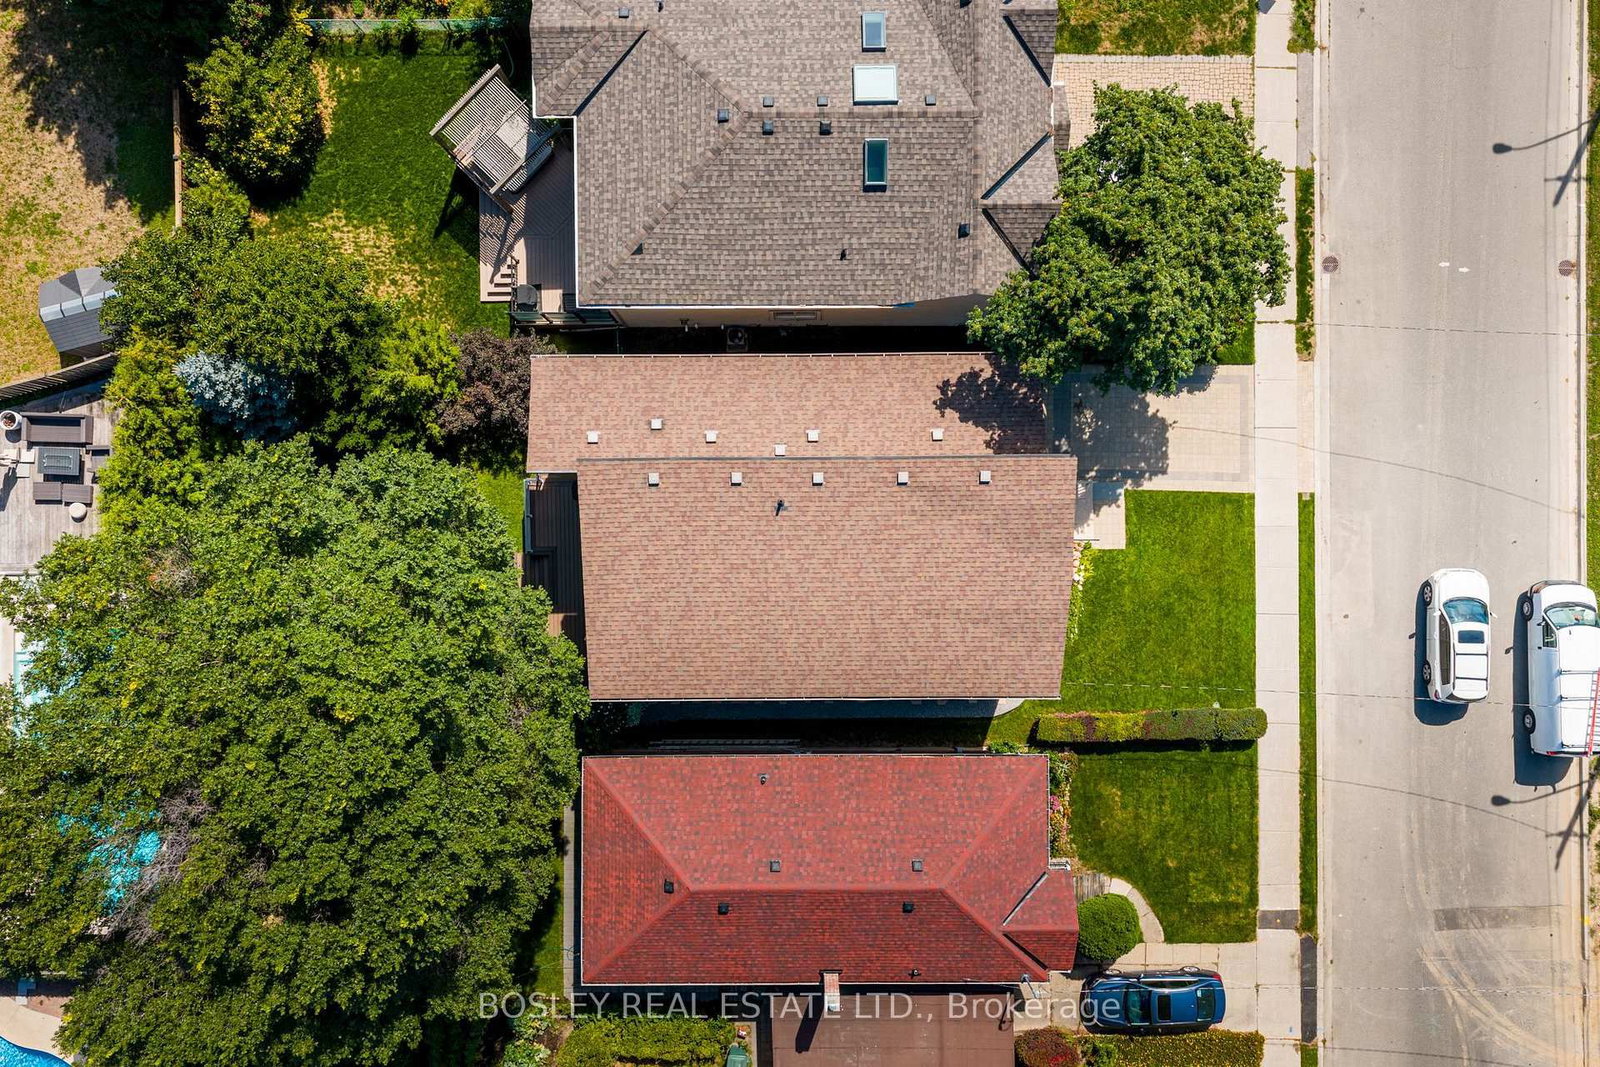
    2 (1 Built-In Garage)

  • Lot Size

    40x113 (Feet)

  • Taxes

    $10,466.12 (2026)

  • Type

    Freehold

Property Description

Property description for 1599 Woodbine Heights Boulevard, Toronto

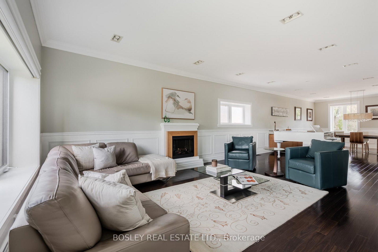
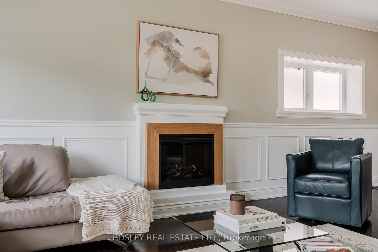
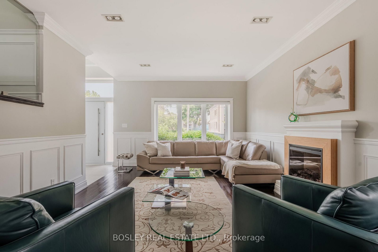
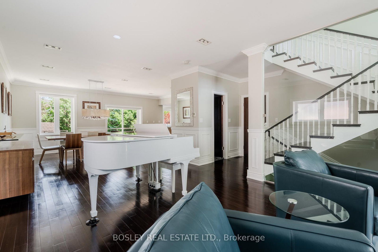
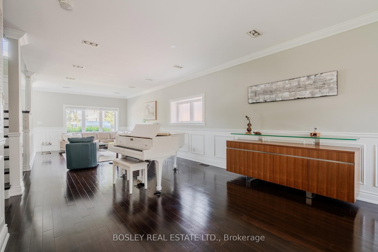
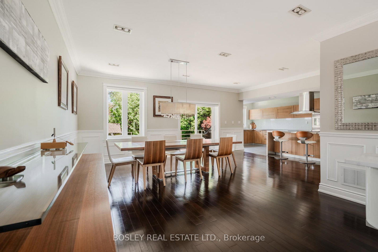
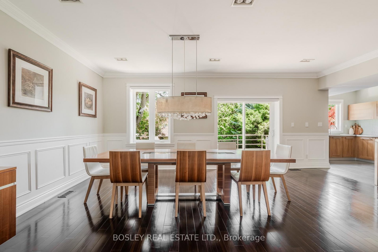
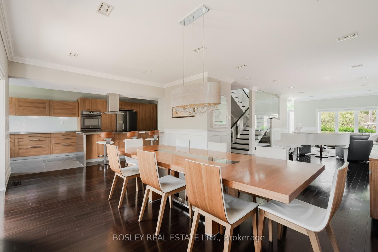
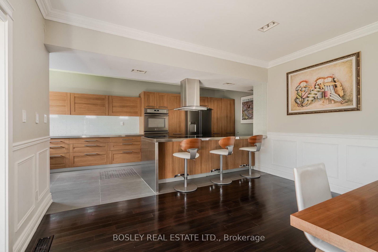
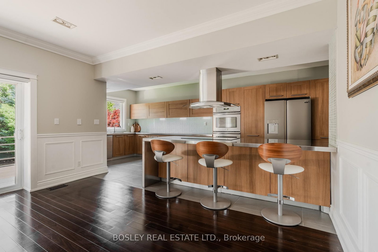
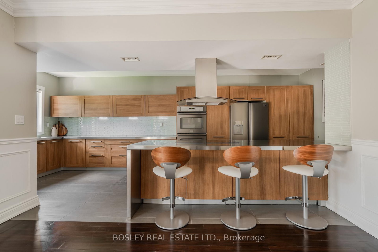
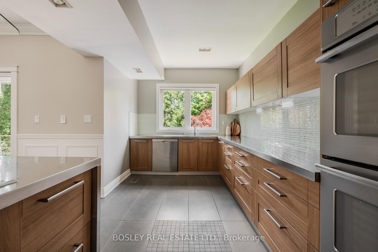
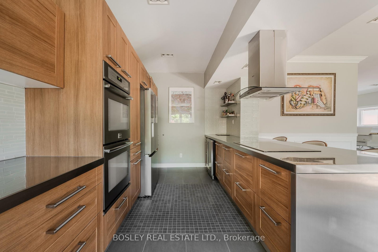
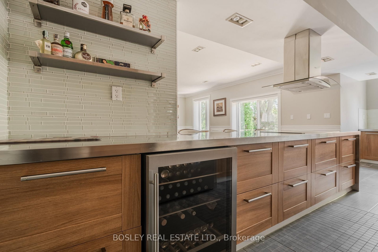
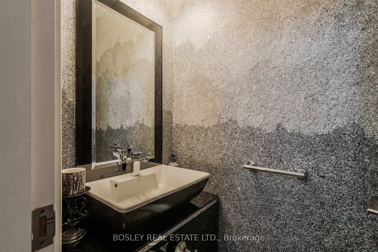
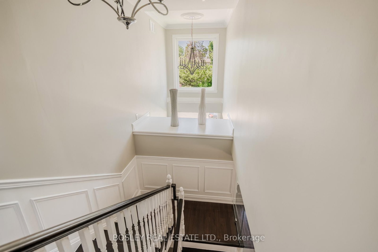
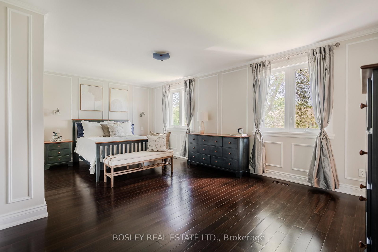
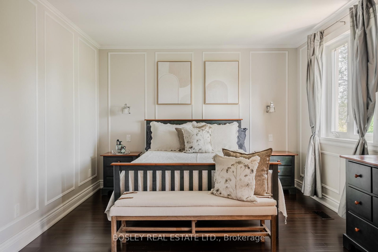
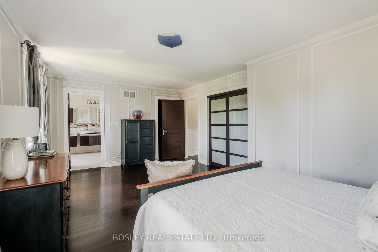
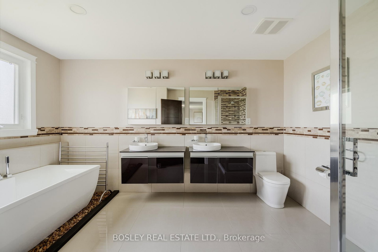
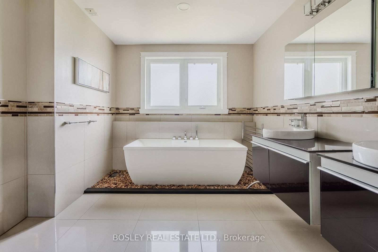
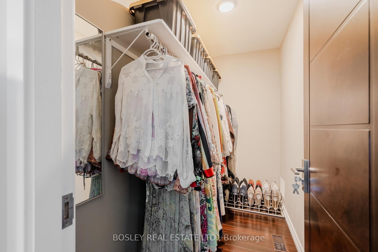
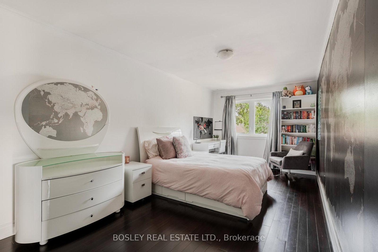
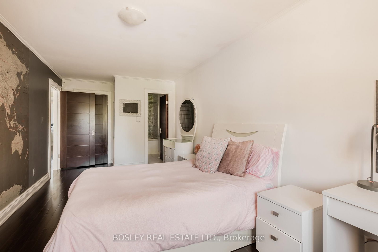
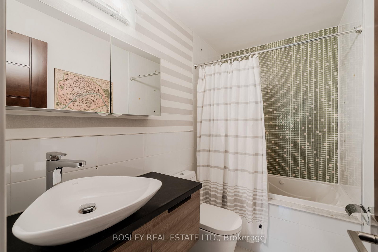
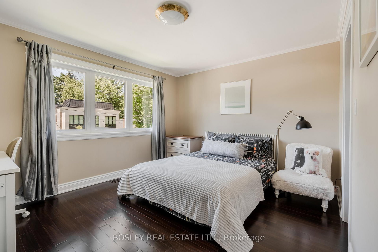
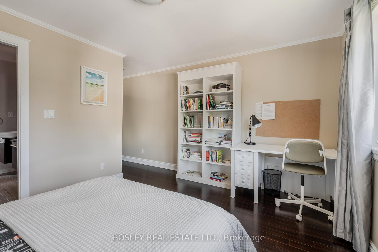
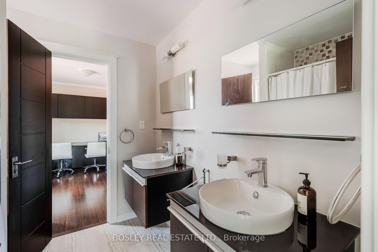
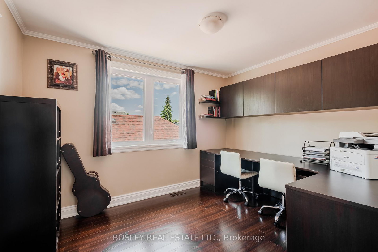
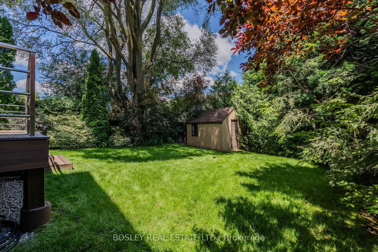
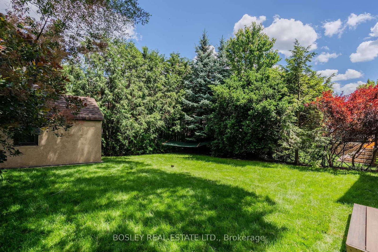
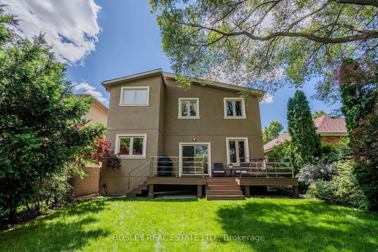
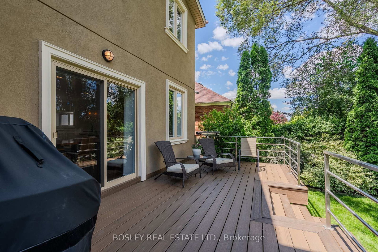
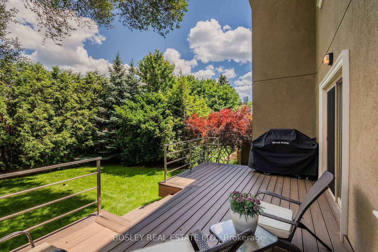
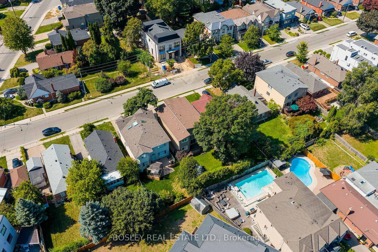
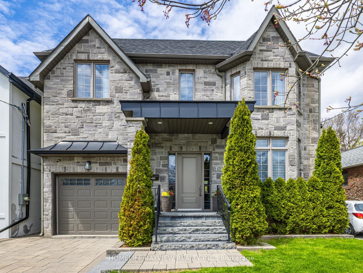
The moment you arrive, the street is calm, the trees are tall, and the noise of the city simply disappears. The layout alone is worth the visit. Step inside to a timeless and elegant 4+1 bedroom, 5 bathroom home. The foyer sets the tone right away, brand-new tile, a generous closet, and a conveniently placed powder room just around the corner. The living room, with a fireplace and a grand piano (yes, it can stay)is easy to settle into. The dining room walks out to the deck, and beyond it a private backyard wrapped in trees, the kind of place where you find yourself with a morning coffee, listening to the birds, in no rush to be anywhere. The chef's kitchen deserves a second look. Restaurant-grade stainless steel countertops, a brand-new fridge, and the kind of kitchen where people just end up gathered and talking. Upstairs, the primary bedroom delivers his and hers closets and a spa-inspired ensuite, two bedrooms share a bathroom, and a fourth has its own ensuite and walk-in closet. Enjoy the garage and a long private driveway. And when you are ready to leave, ravine trails are around the corner, a TTC stop is a short walk from your door, and the Don Valley Parkway gives you fast access to every corner of the city.

Listed by BOSLEY REAL ESTATE LTD.

  • MLS #

    E13760142

  • Sq. Ft

    2500-3000

  • Sq. Ft. Source

    MLS

  • Lot Irregularities

    n/a

  • Year Built

    51-99

  • Pool

    None

  • Drive

    Private

  • Garage

    Built-In, 1 spaces

  • Total Parking

    2

  • Family Room

    N

  • Den

    N

  • Exterior

    Stone

  • Fireplace

    Y

  • Roof

    Asphalt Shingle

  • Foundation

    Concrete

  • Elevator

    n/a

  • Water View

    n/a

  • Laundry Level

    Lower

  • Heat

    Forced Air

  • A/C

    Central Air

  • Water

    Municipal

  • Water Supply

    n/a

  • Sewers

    Sewers

  • Central Vac

    N

  • Living

    8.31 x 3.86 ft Main level

    Fireplace, hardwood floor, Large Window

  • Dining

    4.22 x 6.1 ft Main level

    Combined W/Living, hardwood floor, O/Looks Backyard

  • Foyer

    1.88 x 2.13 ft Main level

    Tile Floor, Large Closet, O/Looks Living

  • Kitchen

    7.24 x 3.0 ft Main level

    Tile Floor, B/I Ctr-Top Stove, Stainless Steel Appl

  • Primary

    3.86 x 6.17 ft 2nd level

    5 Pc Ensuite, His/Hers Closets, Panelled

  • 2nd Br

    5.72 x 2.95 ft 2nd level

    3 Pc Ensuite, W/I Closet, hardwood floor

  • 3rd Br

    3.45 x 4.14 ft 2nd level

    4 Pc Bath, Closet, hardwood floor

  • 4th Br

    3.53 x 2.9 ft 2nd level

    4 Pc Bath, W/I Closet, hardwood floor

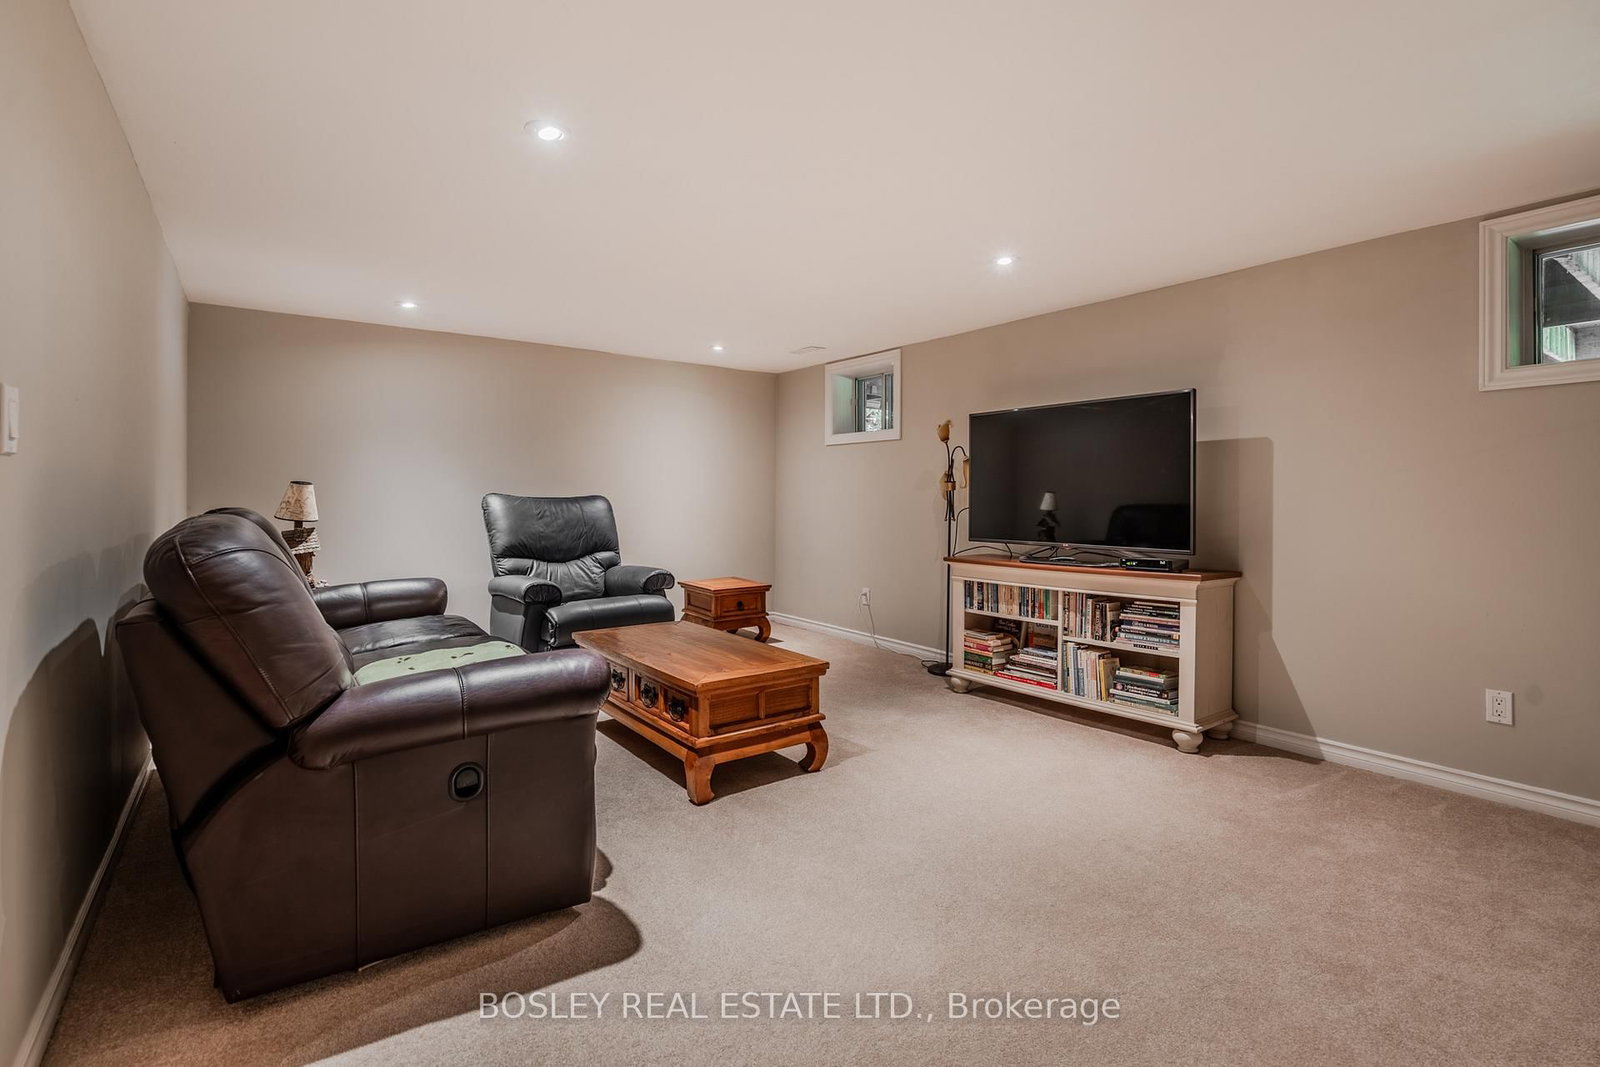
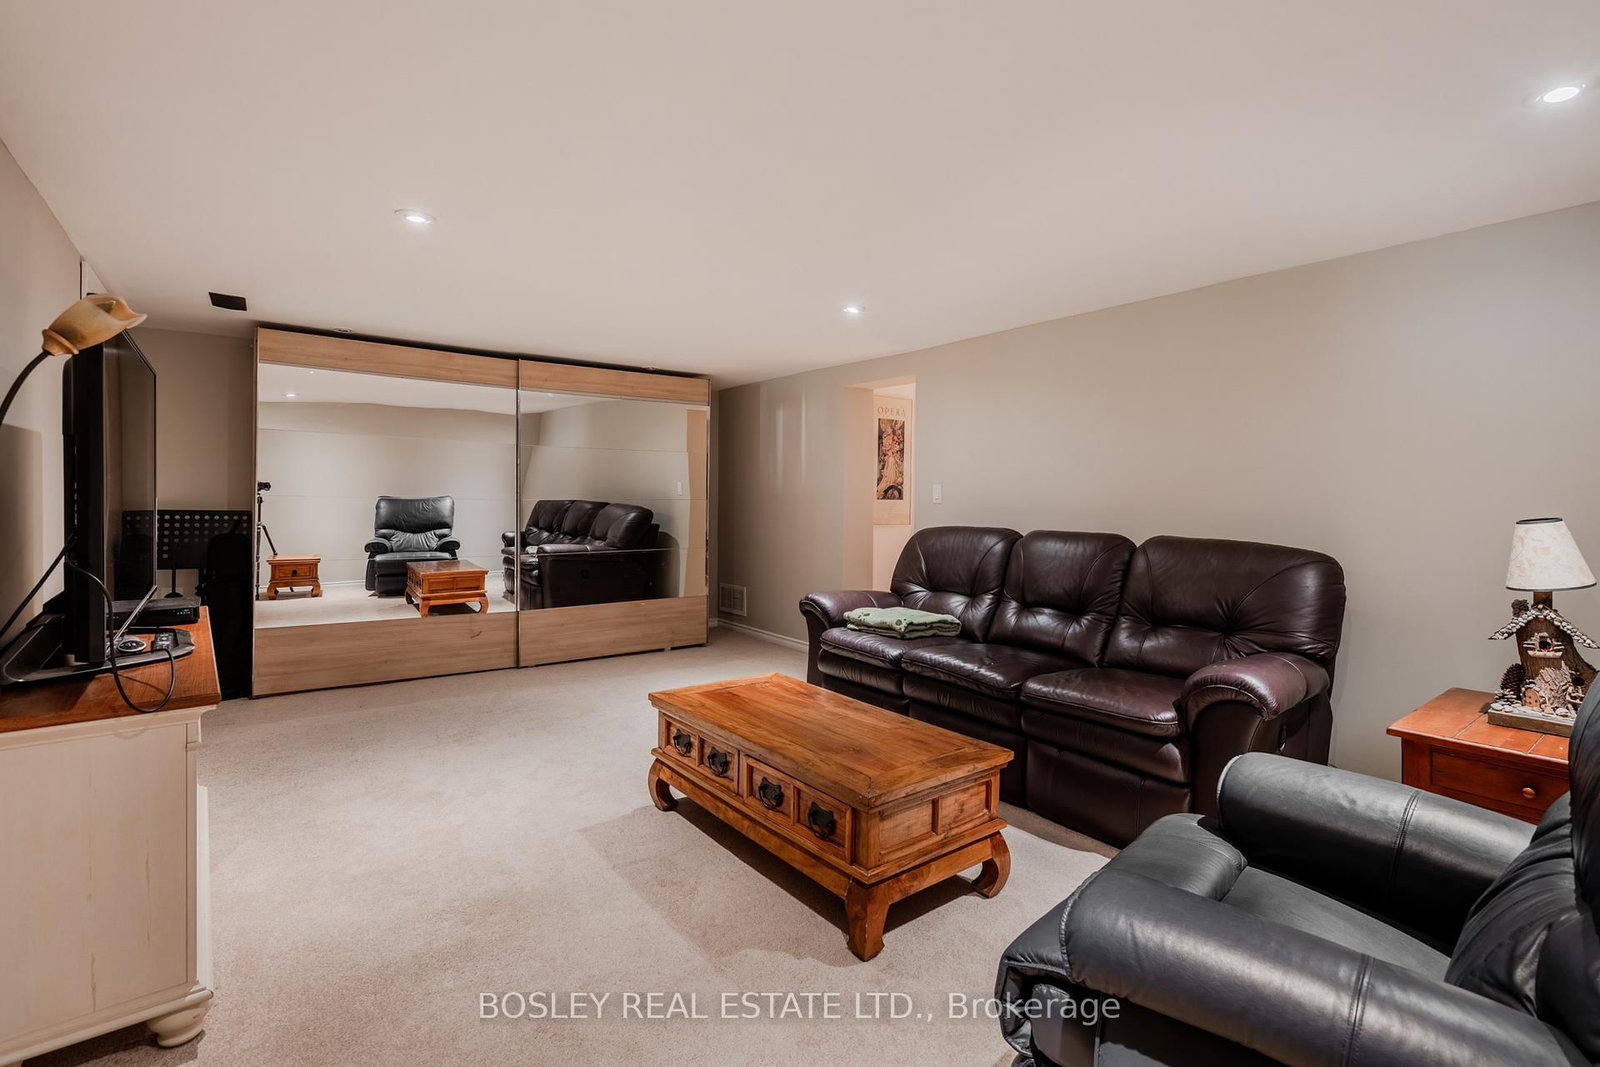
  • Rec

    3.91 x 6.02 ft Bsmt level

    Mirrored Closet, Window, Broadloom

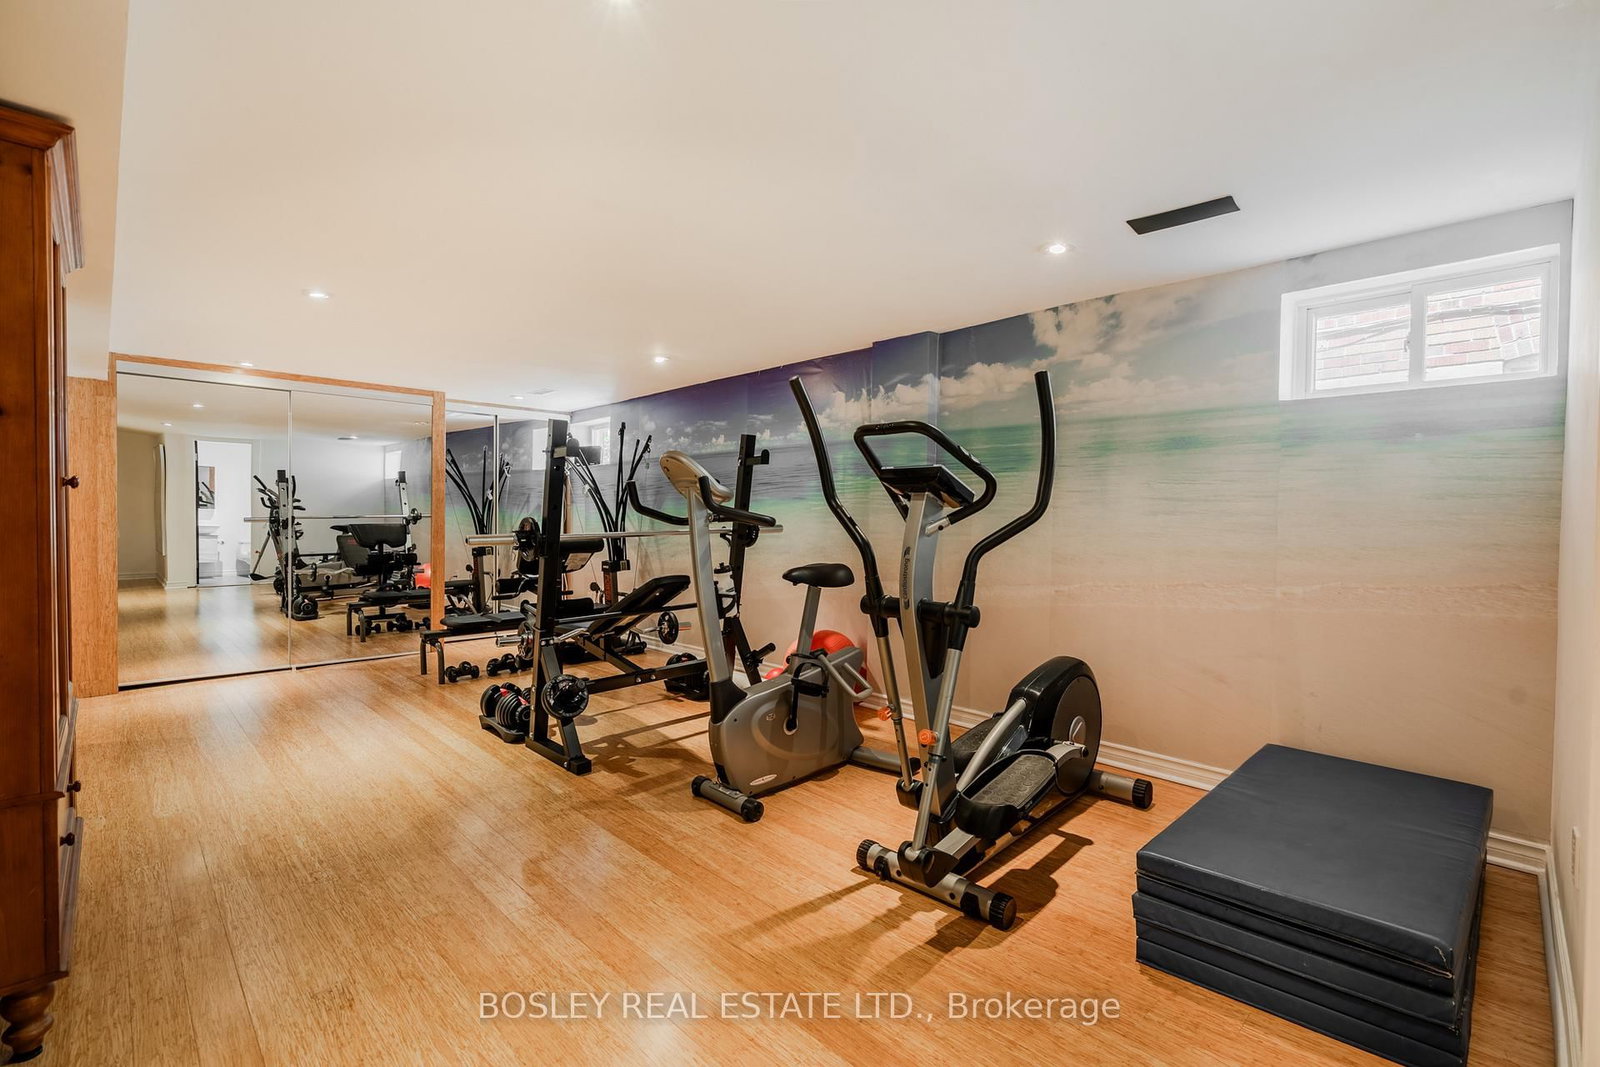
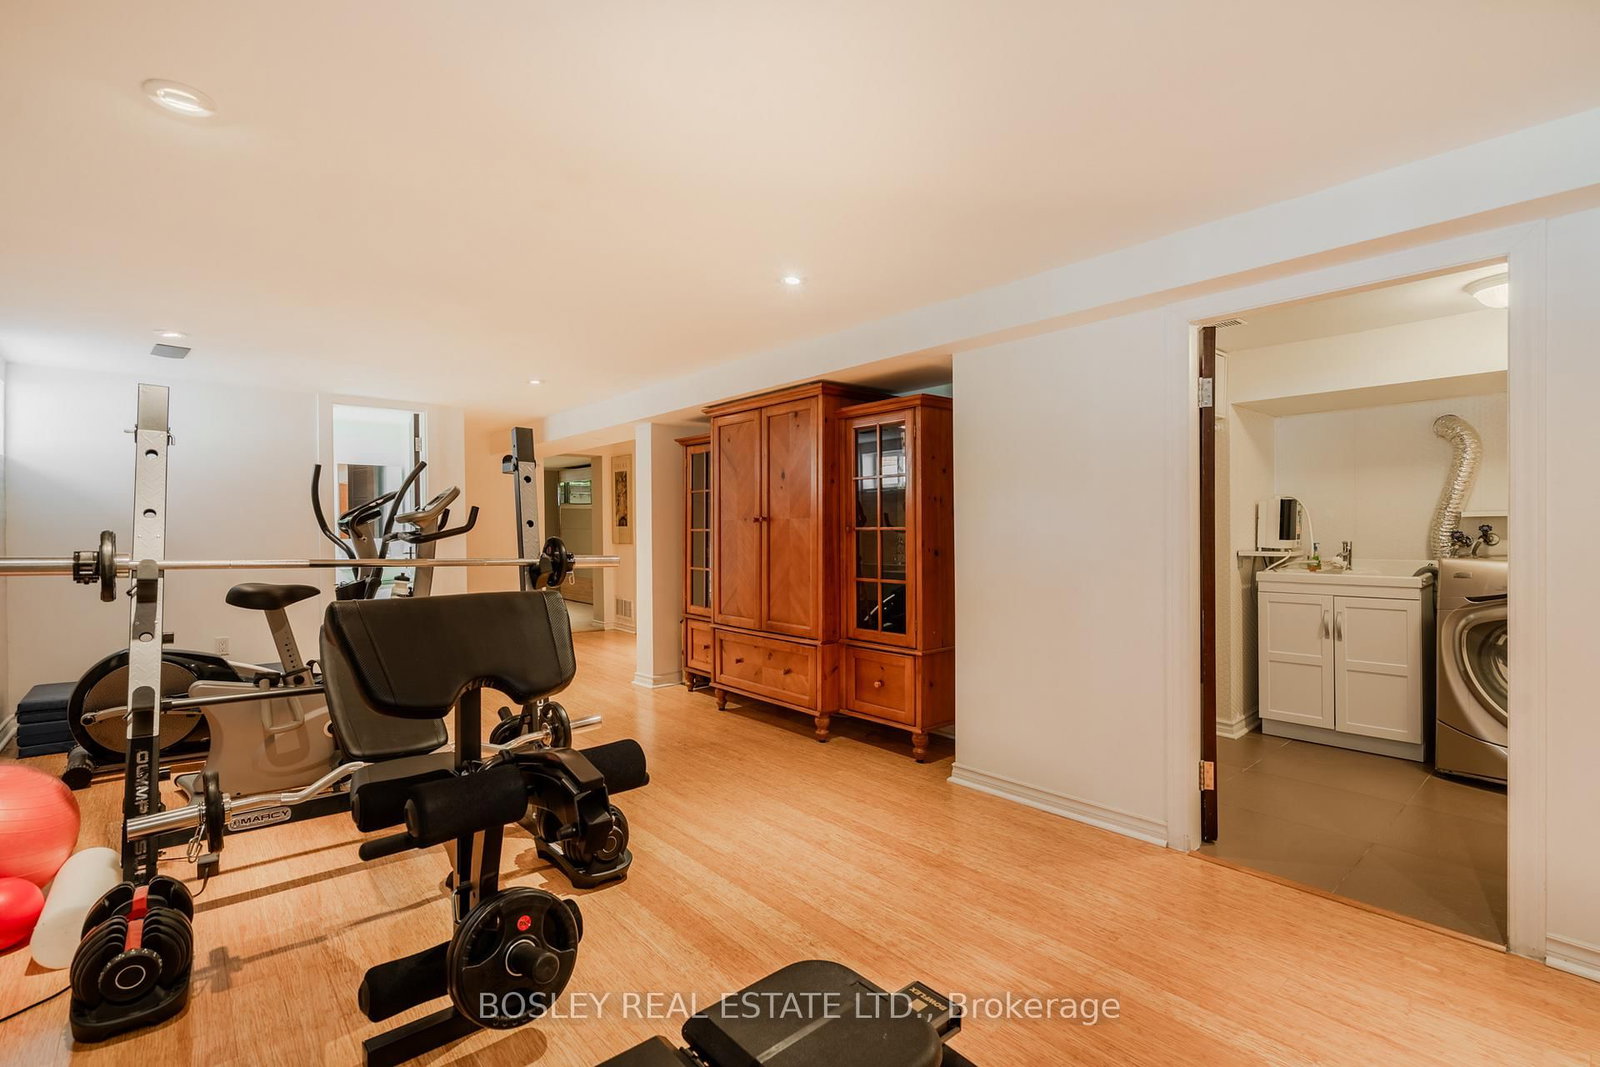
  • Exercise

    6.2 x 3.96 ft Bsmt level

    Mirrored Closet, Window, Bamboo Floor

  • Laundry

    2.67 x 2.36 ft Bsmt level

    Tile Floor, Laundry Sink, Separate Rm

  • MLS #

    E13760142

  • Sq. Ft

    2500-3000

  • Sq. Ft. Source

    MLS

  • Lot Irregularities

    n/a

  • Year Built

    51-99

  • Pool

    None

  • Drive

    Private

  • Garage

    Built-In, 1 spaces

  • Total Parking

    2

  • Family Room

    N

  • Den

    N

  • Exterior

    Stone

  • Fireplace

    Y

  • Roof

    Asphalt Shingle

  • Foundation

    Concrete

  • Elevator

    n/a

  • Water View

    n/a

  • Laundry Level

    Lower

  • Heat

    Forced Air

  • A/C

    Central Air

  • Water

    Municipal

  • Water Supply

    n/a

  • Sewers

    Sewers

  • Central Vac

    N

  • Living

    8.31 x 3.86 ft Main level

    Fireplace, hardwood floor, Large Window

  • Dining

    4.22 x 6.1 ft Main level

    Combined W/Living, hardwood floor, O/Looks Backyard

  • Foyer

    1.88 x 2.13 ft Main level

    Tile Floor, Large Closet, O/Looks Living

  • Kitchen

    7.24 x 3.0 ft Main level

    Tile Floor, B/I Ctr-Top Stove, Stainless Steel Appl

  • Primary

    3.86 x 6.17 ft 2nd level

    5 Pc Ensuite, His/Hers Closets, Panelled

  • 2nd Br

    5.72 x 2.95 ft 2nd level

    3 Pc Ensuite, W/I Closet, hardwood floor

  • 3rd Br

    3.45 x 4.14 ft 2nd level

    4 Pc Bath, Closet, hardwood floor

  • 4th Br

    3.53 x 2.9 ft 2nd level

    4 Pc Bath, W/I Closet, hardwood floor

  • Rec

    3.91 x 6.02 ft Bsmt level

    Mirrored Closet, Window, Broadloom

  • Exercise

    6.2 x 3.96 ft Bsmt level

    Mirrored Closet, Window, Bamboo Floor

  • Laundry

    2.67 x 2.36 ft Bsmt level

    Tile Floor, Laundry Sink, Separate Rm

Thinking of Selling?

Find Out Your Home’s Value in Today’s Market!

No Email or Signup is required to view your home estimate.

estimate your home value

Contact Manoj Kukreja

Sales Representative,
Century 21 People’s Choice Realty Inc.,
Brokerage
(647) 576 - 2100

Manoj profile avatar

Open house for 1599 Woodbine Heights Boulevard, Toronto

Property Open House

Property History

Property history for 1599 Woodbine Heights Boulevard, Toronto

This property has been sold 8 times before. Create your free account to explore sold prices, detailed property history, and more insider data.

Sign In / Register

Inventory Graph

10 9 8 7 6 5 4 3 2 1 0 9 Months of inventory SELLER'S Market BALANCED Market BUYER'S Market

Mortgage Calculator

This data is for informational purposes only.

Mortgage Payment per month

Principal Amount

Interest

Total Payable

Amortization

Amortization

Closing Cost Calculator

This data is for informational purposes only.

Closing Cost Total for this property

Total Cash flow for purchasing this property

Down Payment(%)*
Additional information

Provincial Land Transfer Tax

Ontario Land Transfer Tax Rebate

Toronto Land Transfer Tax

Toronto Land Transfer Tax Rebate

PST on CMHC Insurance Premium

Lawyer Fees

$2,825

Government Registration Fee's

$164

Title Insurance

Closing Cost Total

Total Cash flow for purchasing this property

Provincial Land Transfer Tax

Ontario Land Transfer Tax Rebate

Toronto Land Transfer Tax

Toronto Land Transfer Tax Rebate

PST on CMHC Insurance Premium

Lawyer Fees

$2,825

Government Registarion Fee's

$164

Title Insurance

Down Payment(%)*

* A down payment of less than 20% is permitted only for first-time home buyers purchasing their principal residence. The minimum down payment required is 5% for the portion of the purchase price up to $500,000, and 10% for the portion between $500,000 and $1,500,000. For properties priced over $1,500,000, a minimum down payment of 20% is required.

Thinking of Selling?

Find Out Your Home’s Value in Today’s Market!

No Email or Signup is required to view your home estimate.

estimate your home value

Contact Manoj Kukreja

Sales Representative, Century 21 People’s Choice Realty Inc., Brokerage
(647) 576 - 2100

Manoj profile avatar

Recent Sold Listings in O'Connor-Parkview, Toronto

Popular Cities